DLF Woodland Heights
Bengaluru
Residential Property | Flats | Studio Apartments


DLF Woodland Heights - Overview
DLF Bengaluru presents Woodland Heights, premium homes at Rajapura. Cherish living in the midst of lush greenery with a beautiful lake view. Woodland Heights will be a great experience for the home buyers, with all the benefits of a township. It provides you with every amenity that you can imagine at a very affordable price. Sprawling clubhouse, 24x7 security and a peaceful life.
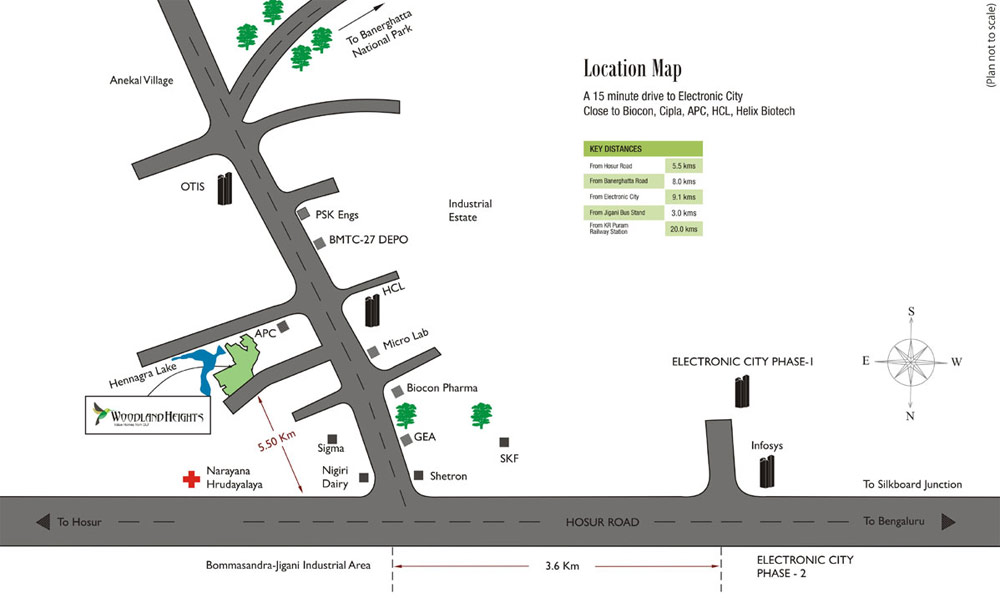
Moreover, this project offers you 21 elegantly designed towers comprising of 1080 apartments encompassing 2/3 bedroom homes. It is strategically located in the midst of Jigani-Bommasandra Link Road. Woodland Heights is spread over 13.534 acres of development and it also offers you excellent connectivity to Electronic City, Bannerghatta Road, Hosur Road and Anekal.

DLF Woodland Heights - Features
- 75% open area
- 8 meter wide approach road
- Chidren's play area
- Landscaped parks
- 24 x 7 security
- Sewage treatment plan
- Underground cabling
- Daily conveniences
- 24 hrs power and water supply
- Open/Stilt car parking
- View of lake from select side of the apartments
DLF Woodland Heights - Specifications
| 2 Bedroom | |
| Living / Dining / Foyer/ Passage | |
| Flooring | Vitrified tile |
| Walls | Acrylic Emulsion/Oil Bound Distemper |
| Ceiling | Oil Bound Distemper |
| Master Bedroom | |
| Floor | Vitrified tile |
| Walls | Acrylic Emulsion/Oil Bound Distemper |
| Ceiling | Oil Bound Distemper |
| Other Bedroom | |
| Floor | Vitrified tile |
| Walls | Acrylic Emulsion/Oil Bound Distemper |
| Ceiling | Oil Bound Distemper |
| Kitchens | |
| Flooring | Antiskid Ceramic Tile |
| Walls | Ceramic Tile up to 2'-_0" above counter and Oil Bound Distemper |
| Ceiling | Oil Bound Distemper |
| Counters | Granite |
| Sink | Conventional CP Fittings, Single Bowl SS Sink with Drainboard |
| Master Toilet | |
| Flooring | Antiskid Ceramic Tile |
| Walls | Ceramic Tile Up to 7'-0" in shower area and 4'-0" in the rest of the walls |
| Ceiling | Oil Bound Distemper |
| Fittings /Fixtures | Conventional CP Fittings, White Chinaware |
| Other Toilet | |
| Flooring | Antiskid Ceramic Tile |
| Walls | Ceramic Tile Up to 7'-0" in shower area and 4'-0" in the rest of the walls |
| Ceiling | Oil Bound Distemper |
| Fittings /Fixtures | Conventional CP Fittings, White Chinaware |
| Balconies/ Utility Area | |
| Flooring | Antiskid Ceramic Tile |
| Ceiling | Oil Bound Distemper |
| Railing | MS Railing |
| Windows | |
| Aluminium Windows | Powder Coated Aluminium Windows |
| Doors | |
| Main Door | Flush Door with Paint/Polish |
| Internal Door | Flush Doors with Paint |
| Toilet Door | Flush Doors with Paint |
| Electrical Fittings | |
| Modular type switches and sockets, copper wiring in conduit. (Fittings like fans, light fixtures, geysers, appliances etc. not provided). | |
| Power Backup (Not exceeding per Apt) | |
| 0.75 KW | |
| Security System | |
| 24 Hrs Manual Security | |
| Main Lift Lobby | |
| Flooring | Vitrified Tile |
| Typ. Floor Lift Lobby | |
| Flooring | Vitrified Tile |
| 3 Bedroom | |
| Living / Dining / Foyer/ Passage | |
| Flooring | Vitrified tile |
| Walls | Acrylic Emulsion/Oil Bound Distemper |
| Ceiling | Oil Bound Distemper |
| Master Bedroom | |
| Floor | Vitrified tile |
| Walls | Acrylic Emulsion/Oil Bound Distemper |
| Ceiling | Oil Bound Distemper |
| Other Bedroom | |
| Floor | Vitrified tile |
| Walls | Acrylic Emulsion/Oil Bound Distemper |
| Ceiling | Oil Bound Distemper |
| Kitchens | |
| Flooring | Antiskid Ceramic Tile |
| Walls | Ceramic Tile up to 2'-_0" above counter and Oil Bound Distemper |
| Ceiling | Oil Bound Distemper |
| Counters | Granite |
| Sink | Conventional CP Fittings, Single Bowl SS Sink with Drainboard |
| Master Toilet | |
| Flooring | Antiskid Ceramic Tile |
| Walls | Ceramic Tile Up to 7'-0" in shower area and 4'-0" in the rest of the walls |
| Ceiling | Oil Bound Distemper |
| Fittings /Fixtures | Conventional CP Fittings, White Chinaware |
| Other Toilet | |
| Flooring | Antiskid Ceramic Tile |
| Walls | Ceramic Tile Up to 7'-0" in shower area and 4'-0" in the rest of the walls |
| Ceiling | Oil Bound Distemper |
| Fittings /Fixtures | Conventional CP Fittings, White Chinaware |
| Balconies/ Utility Area | |
| Flooring | Antiskid Ceramic Tile |
| Ceiling | Oil Bound Distemper |
| Railing | MS Railing |
| Windows | |
| Aluminium Windows | Powder Coated Aluminium Windows |
| Doors | |
| Main Door | Flush Door with Paint/Polish |
| Internal Door | Flush Doors with Paint |
| Toilet Door | Flush Doors with Paint |
| Electrical Fittings | |
| Modular type switches and sockets, copper wiring in conduit. (Fittings like fans, light fixtures, geysers, appliances etc. not provided). | |
| Power Backup (Not exceeding per Apt) | |
| 0.75 KW | |
| Security System | |
| 24 Hrs Manual Security | |
| Main Lift Lobby | |
| Flooring | Vitrified Tile |
| Typ. Floor Lift Lobby | |
| Flooring | Vitrified Tile |
DLF Woodland Heights - Floor Plans
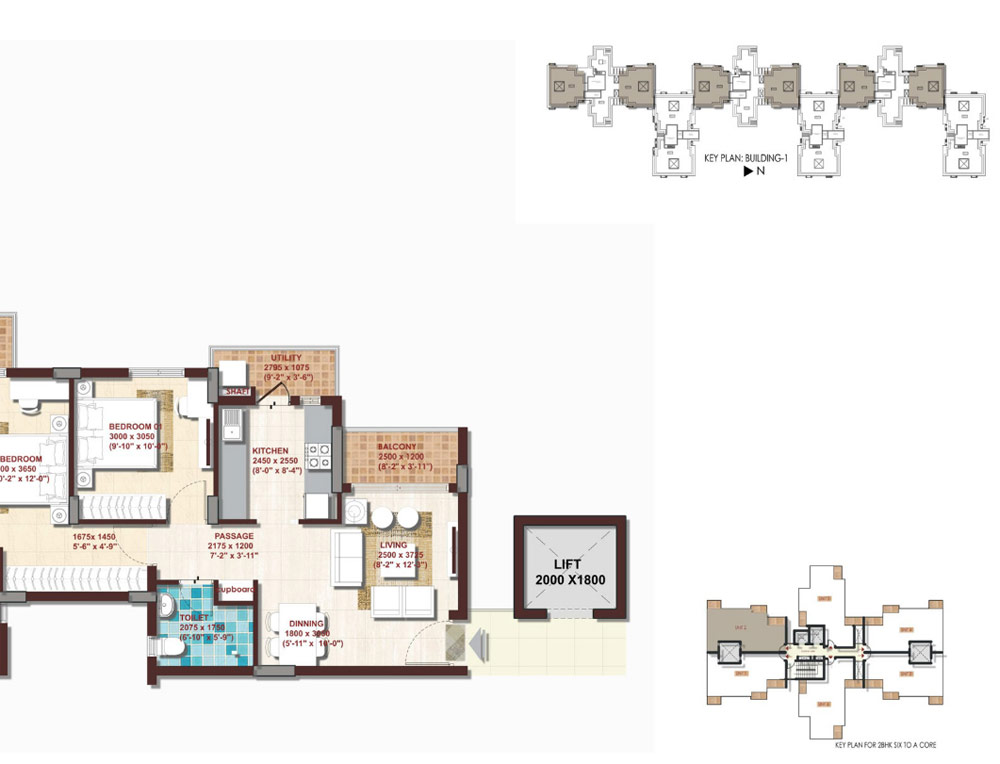 |
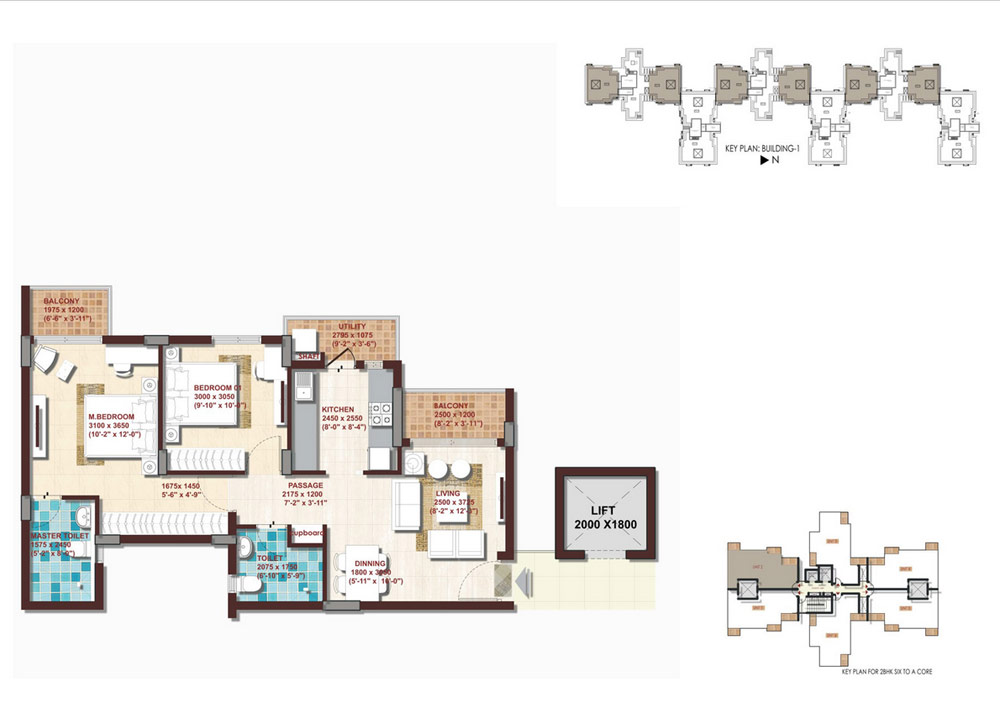 |
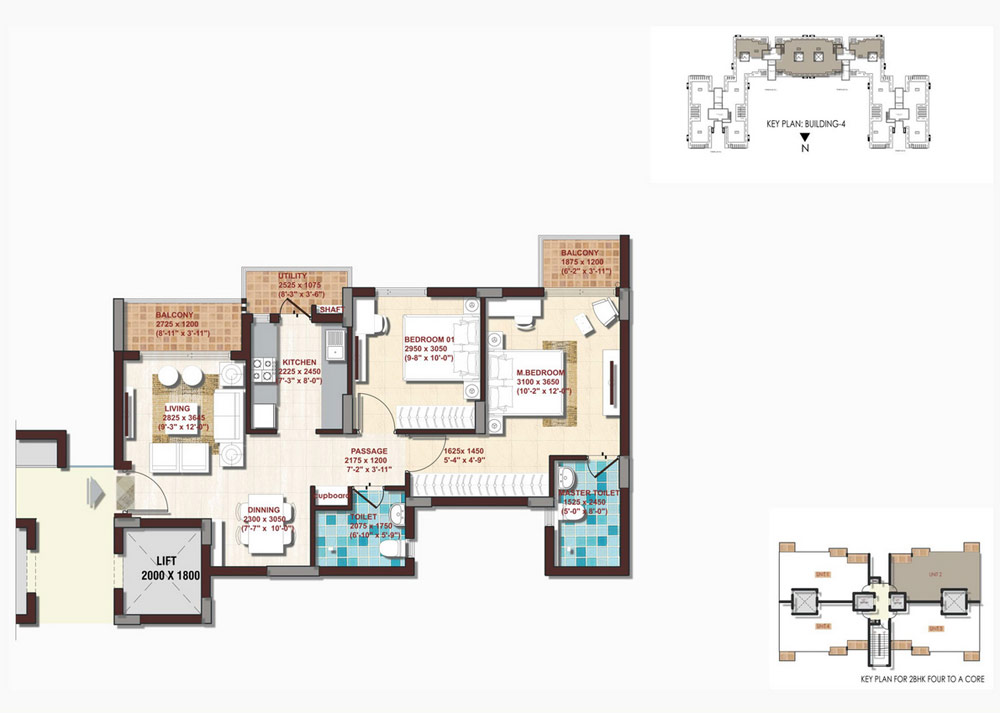
| 908 Sq. Ft. - 2 Bedrooms + 2 Toilets + Utility |
914 Sq. Ft. - 2 Bedrooms + 2 Toilets + Utility |
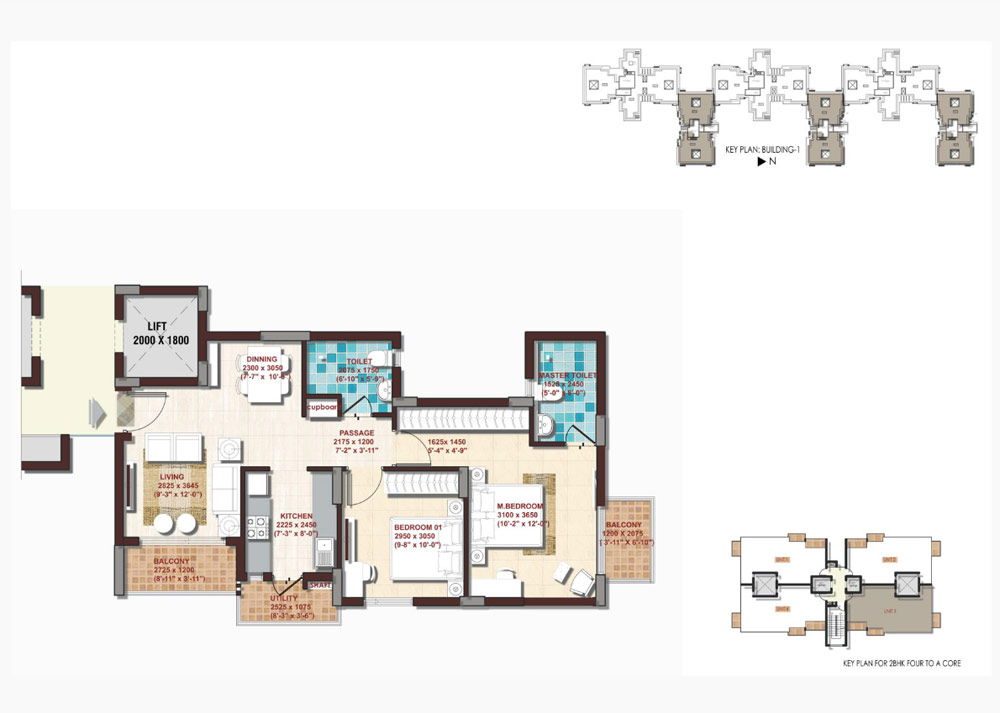 |
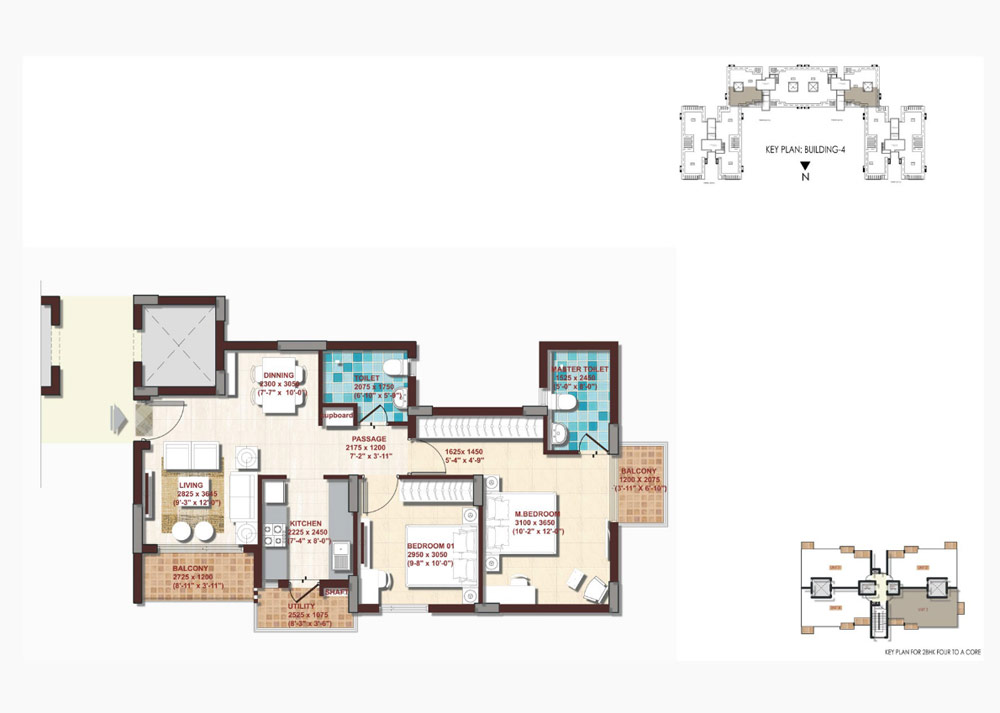 |
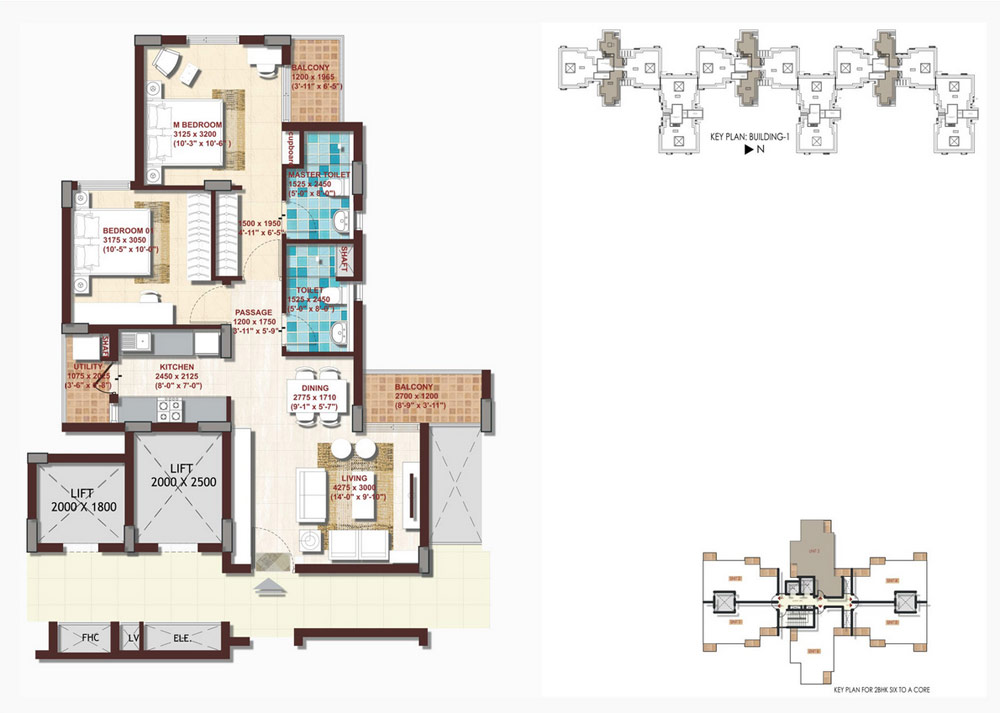
| 918 Sq. Ft. - 2 Bedrooms + 2 Toilets + Utility |
918 Sq. Ft. - 2 Bedrooms + 2 Toilets + Utility |
 |
 |
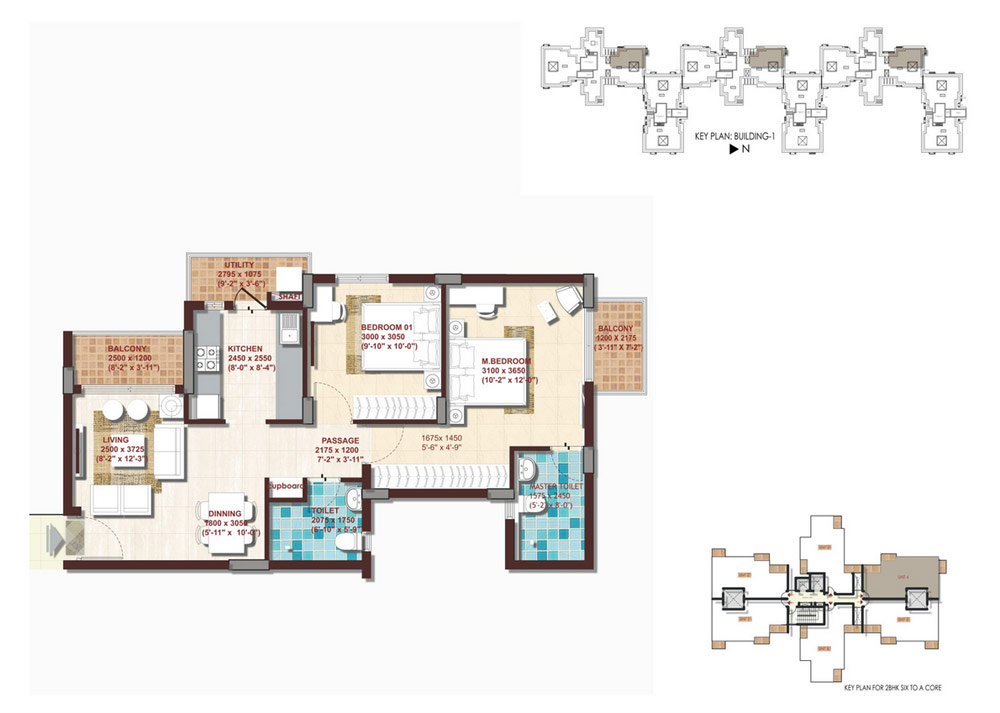
| 918 Sq. Ft. - 2 Bedooms + 2 Toilets + Utility |
920 Sq. Ft. - 2 Bedrooms + 2 Toilets + Utility |
 |
|
| 1221 Sq. Ft. - 3 Bedrooms + 3 Toilets + Utility |
DLF Woodland Heights - Project Plan
| Plan | Size (sq.ft.*) | Towers |
| 2 Bedroom + 2 Toilets + Utility | 908, 914 & 920 Sq. ft. | B, D & F |
| 2 Bedroom + 2 Toilets + Utility | 912 & 918 Sq.ft. | A, C, E, M & N |
| 3 Bedroom + 3 Toilets + Utility | 1213 Sq.ft. | G, H, J, K, L, P, & R to X |
| 3 Bedroom + 3 Toilets + Utility | 1221 Sq.ft. | G, H, J, K, L, P, & R to X |
DLF Woodland Heights - Price List
Price will be available on demand!!
DLF Woodland Heights - Site Plan
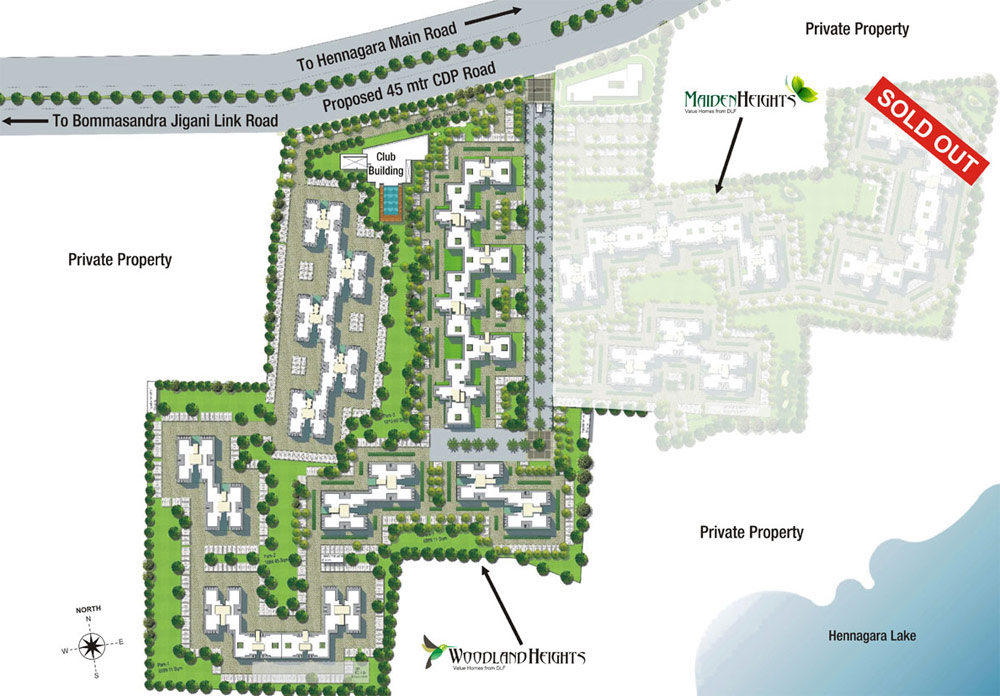
DLF Woodland Heights - Location Map
View Woodland Heights on Google Map
OTHER PROJECTS