DLF Regal Gardens
Sector-90, Gurgaon
Residential Property | Flats | Studio Apartments


DLF Regal Gardens - Overview
Introducing Regal Gardens, a luxury homes project located in the heart of DLF Gardencity (Sector 90, Gurgaon) At Regal Gardens the focus has been to create a retreat like space that stands the test of time. As more complexes get built, Regal Gardens will always remain a landmark at DLF Gardencity with its verdant gardens, pool and club complex which is partly sunk to give more openness.
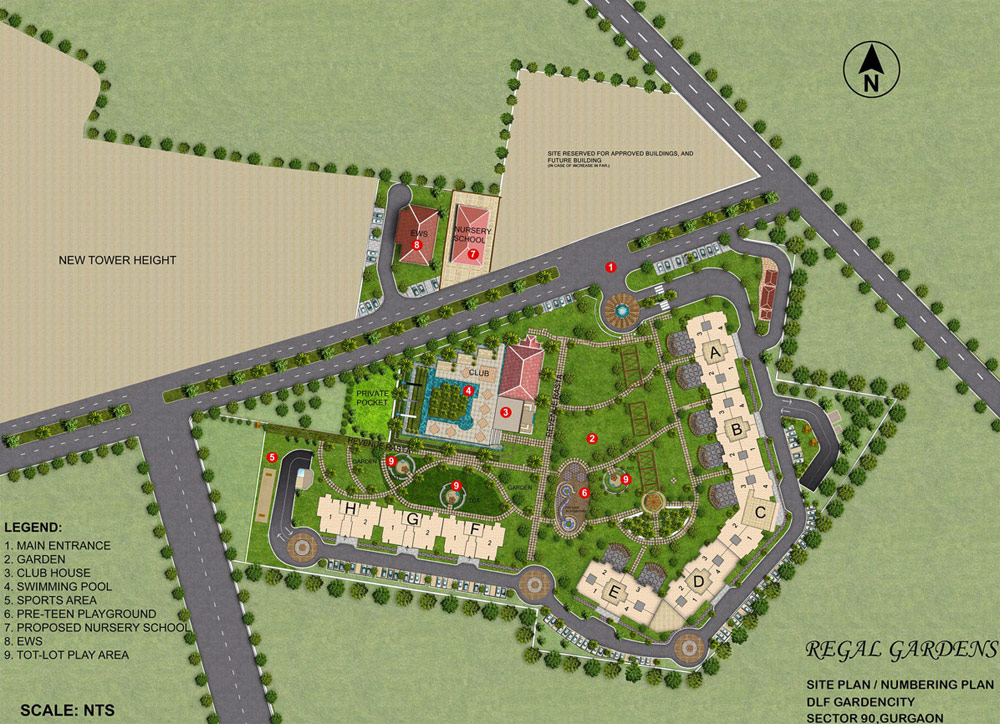
The composition of the built form at Regal Gardens is like open arms enveloping an open space, the Mediterranean style of architecture and the detailing of landscape elements all work together to create a this new milestone at DLF Gardencity.
Features of the Project
- Air-conditioned Apartments and entrances at ground floor
- Air-conditioned Entrance Halls
- POP punning on walls
- Imported marble
- Beautifully Landscaped Greens
- The core principle of planning is unobstructed Garden view from maximum apartments.
- Varied choices of apartment type(s) are available in 3BHK and 4BHK options.
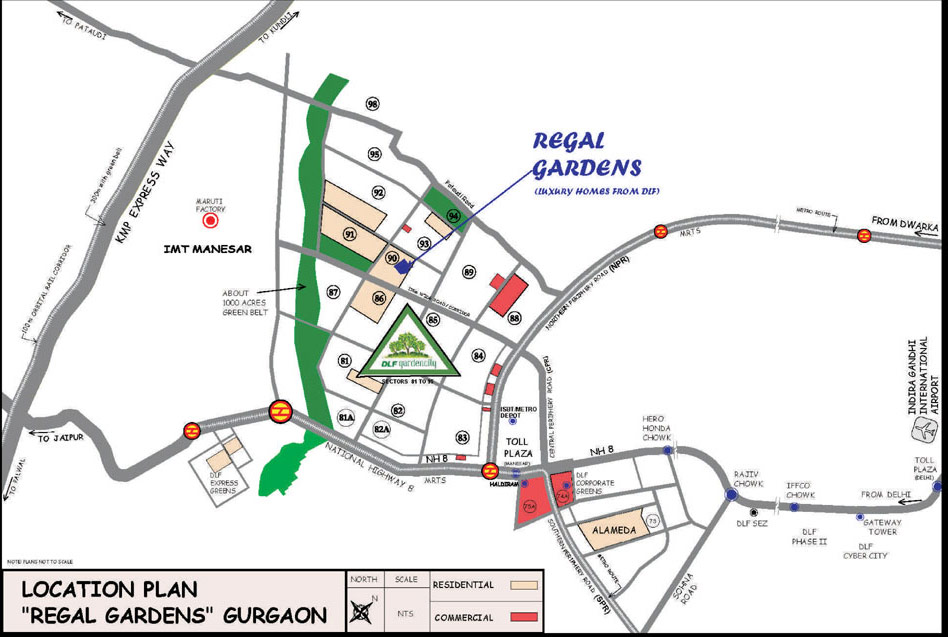
Prime Location (in the heart of DLF Gardencity)
- Close to Multi Utility Corridor – which is the spine of DLF Gardencity
- Close to Commercial Business District of Gurgaon at sectors 74A/75A.
- Close access from all points in Delhi and Gurgaon:
- from Central Delhi via 60m/150m wide NH8 merging into Multi-utility corridor via Central Periphery road
- from South Delhi via 90m wide southern periphery road.
- from Dwarka via 150m wide northern periphery road.

DLF Regal Gardens - Features
- Air-conditioned Apartments
- Air-conditioned Entrance Halls
- POP punning on walls
- Imported marble
- Beautifully Landscaped Greens
- The core principle of planning is unobstructed Garden view from maximum apartments.
- Varied choices of apartment type(s) are available in 3BHK and 4BHK options.
DLF Regal Gardens - Floor Plans
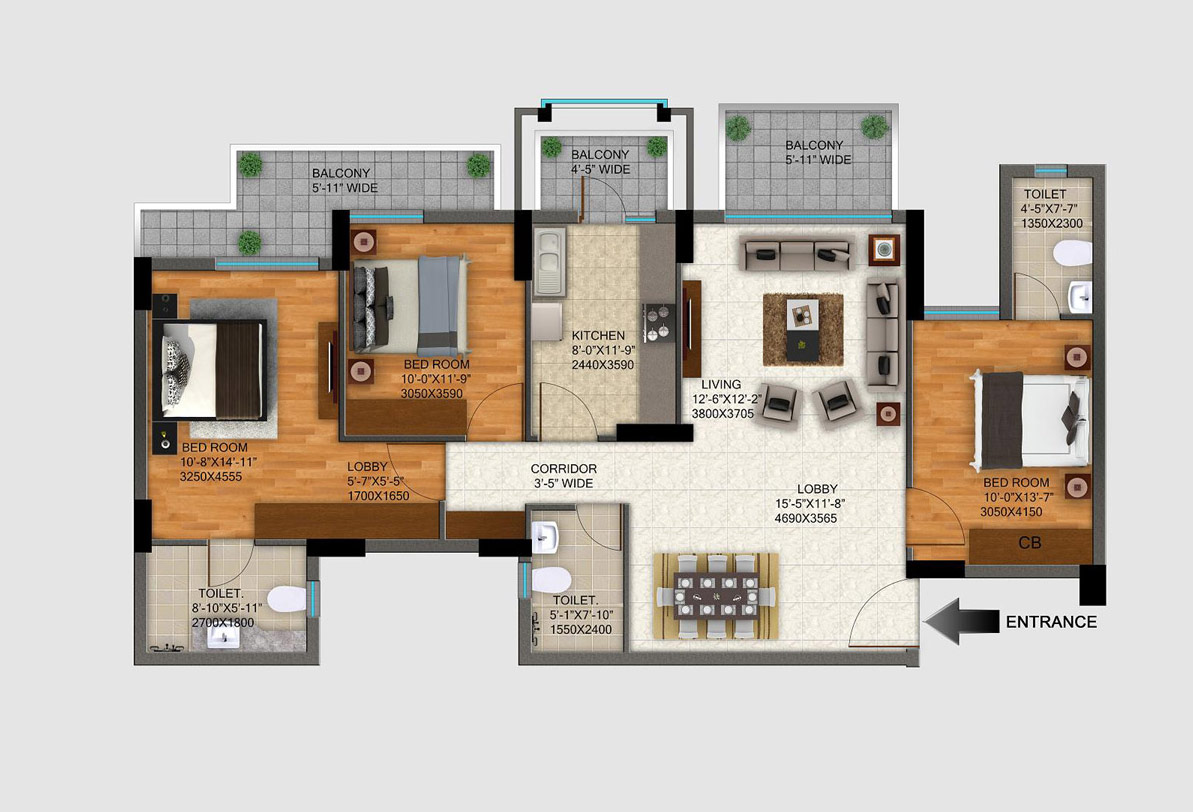 |
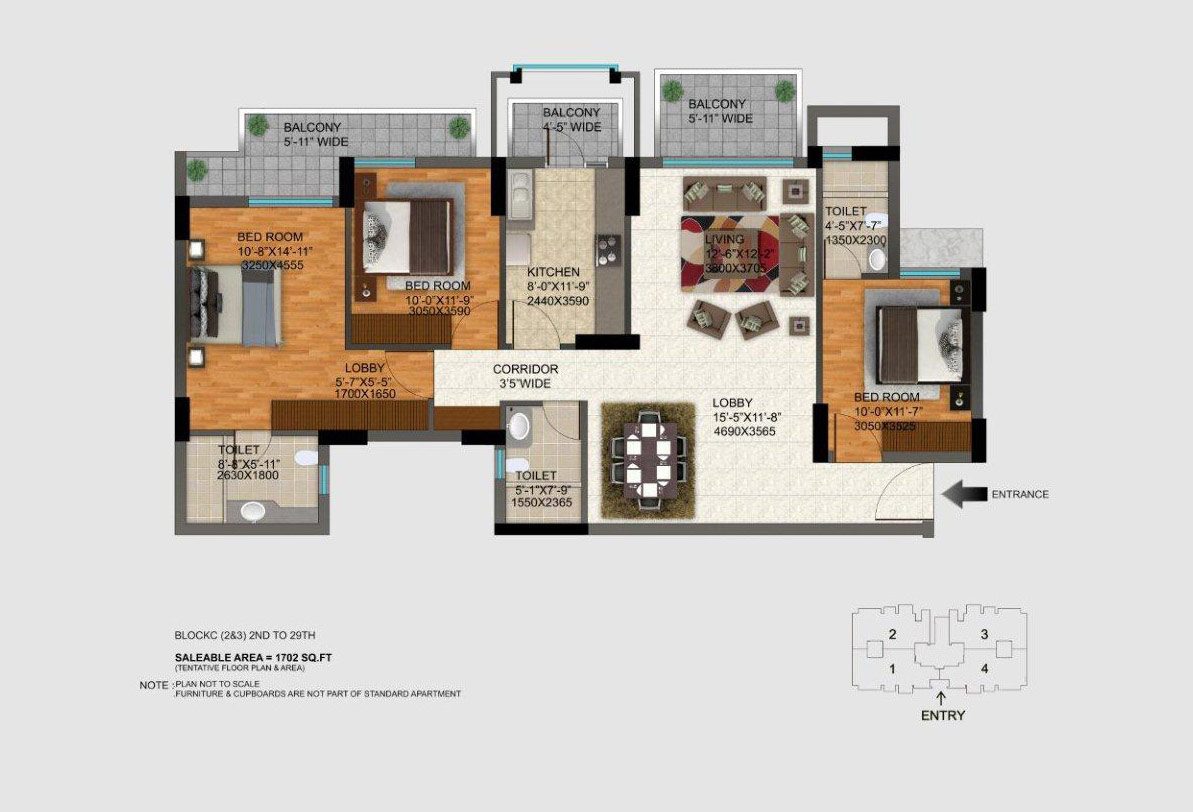 |
| 1693 Sq. Ft. | 1702 Sq. Ft. |
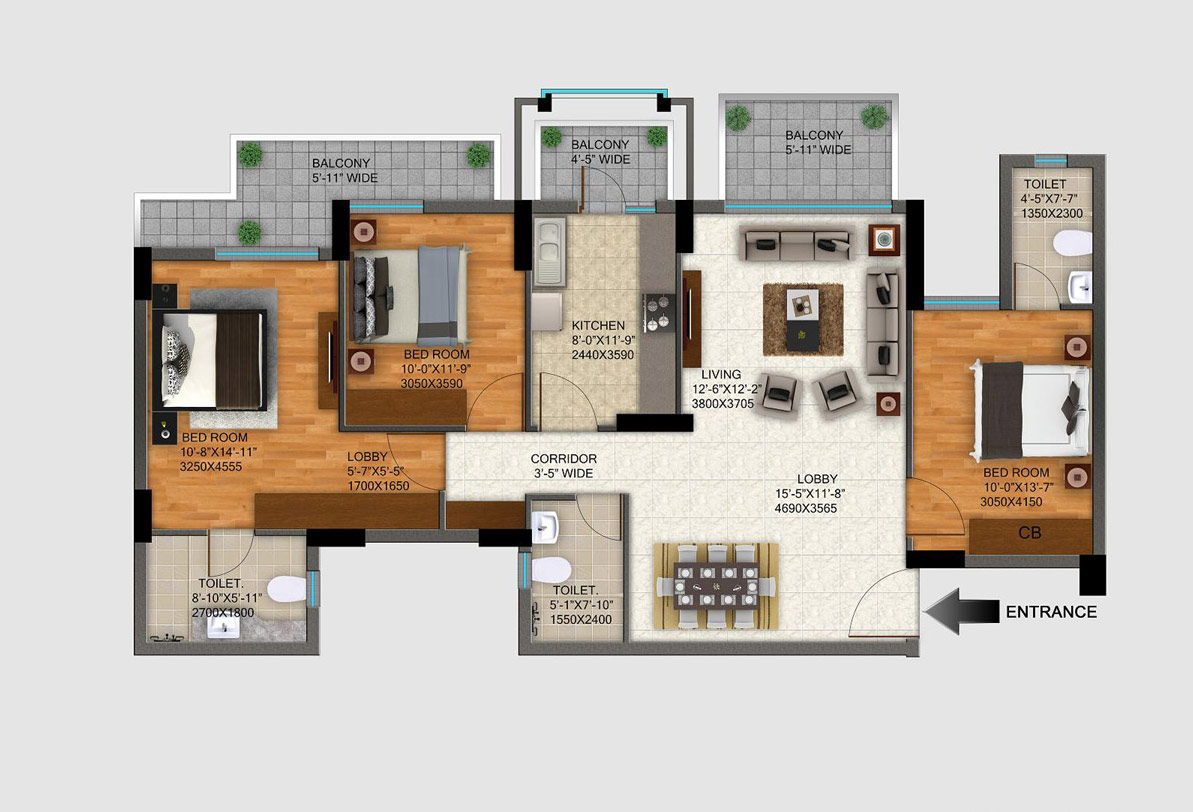 |
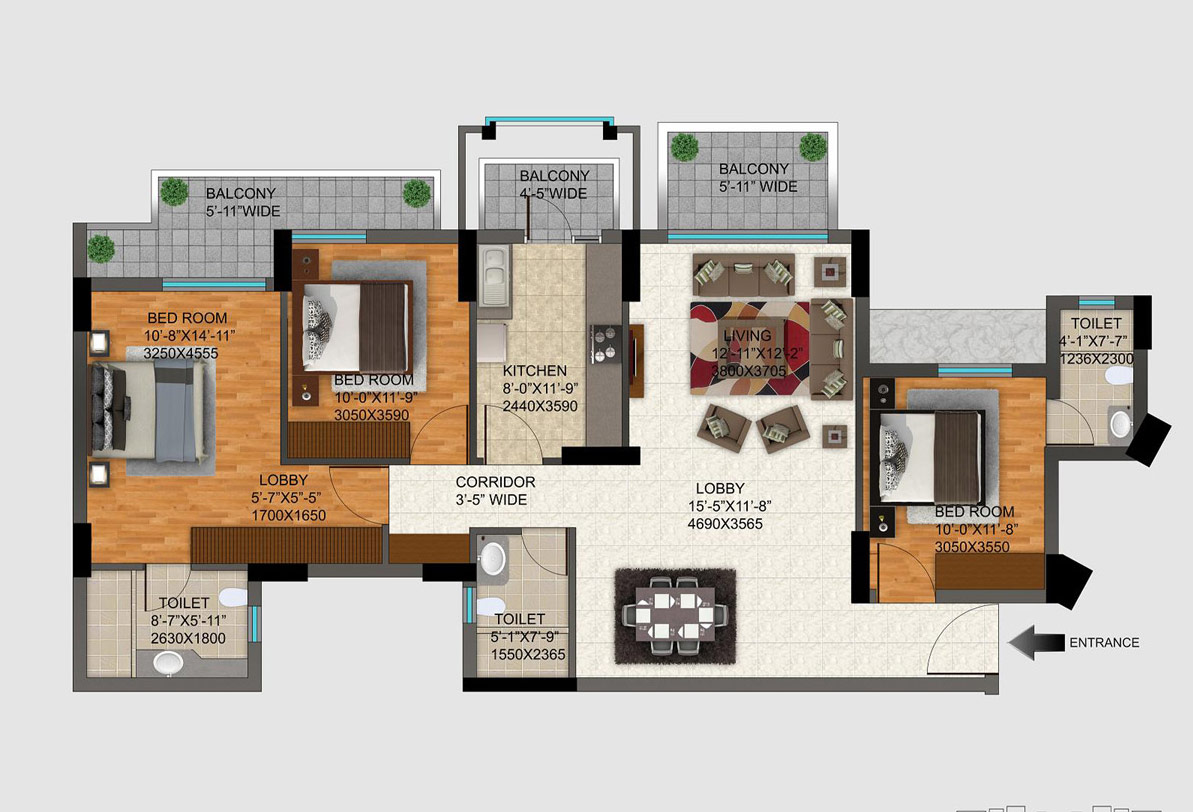 |
| 1703 Sq. Ft. | 1719 Sq. Ft. |
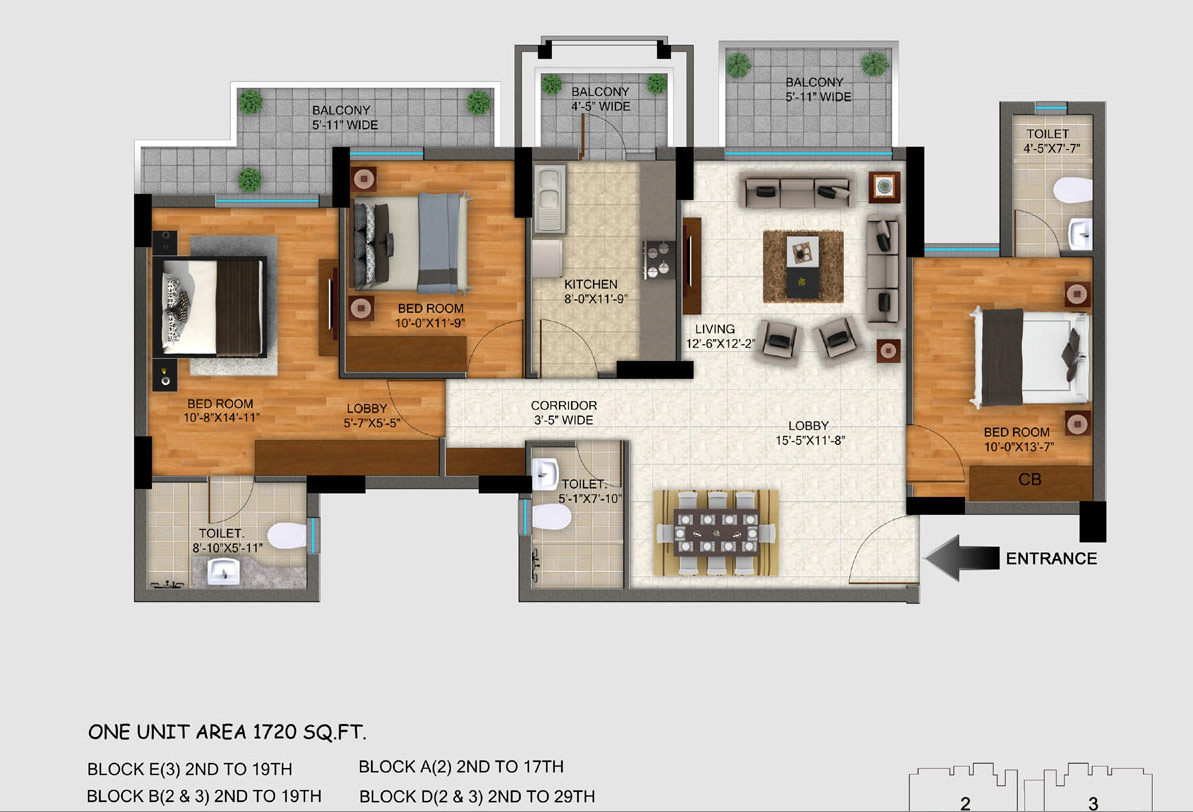 |
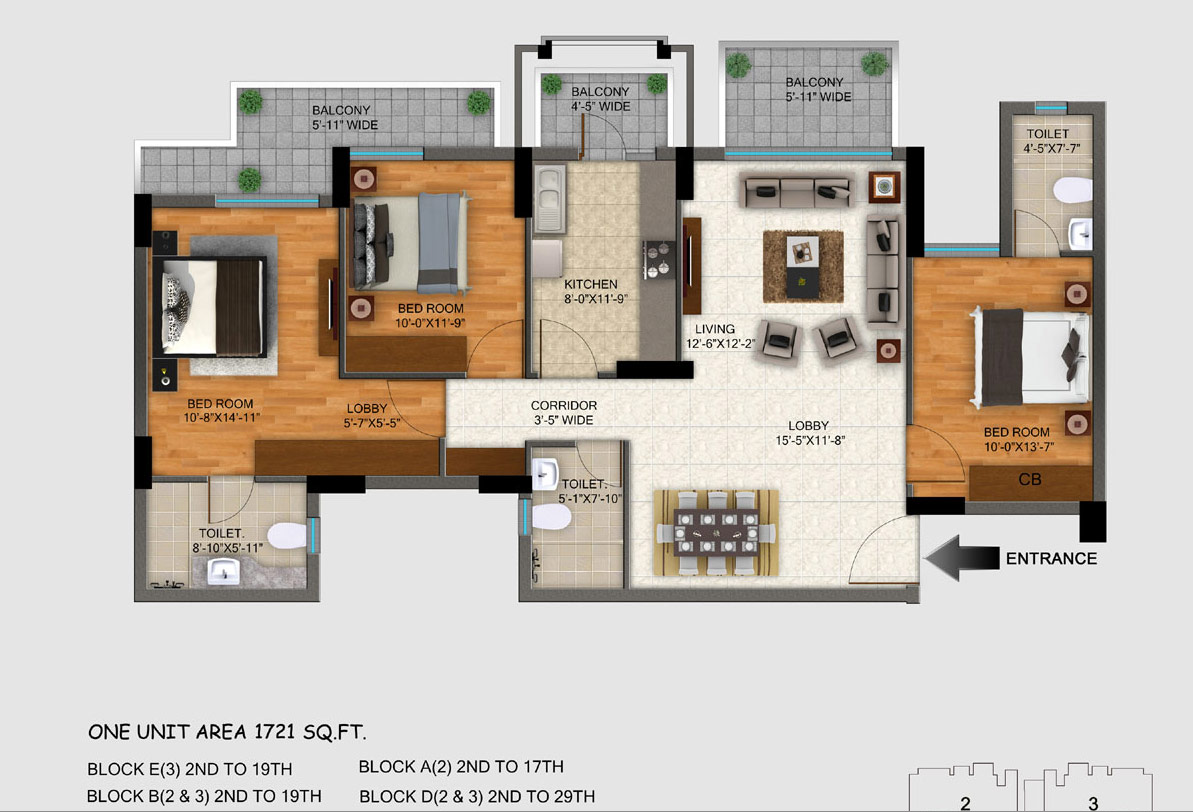 |
| 1720 Sq. Ft. | 1721 Sq. Ft. |
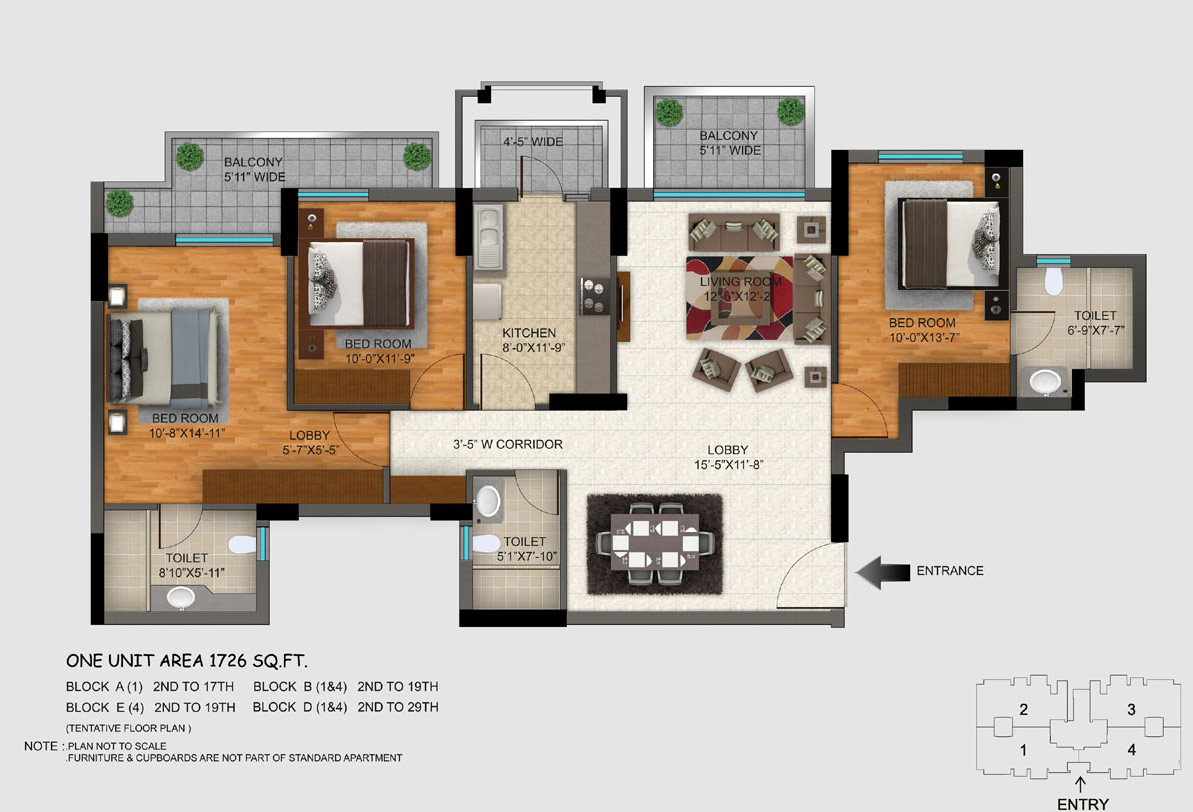 |
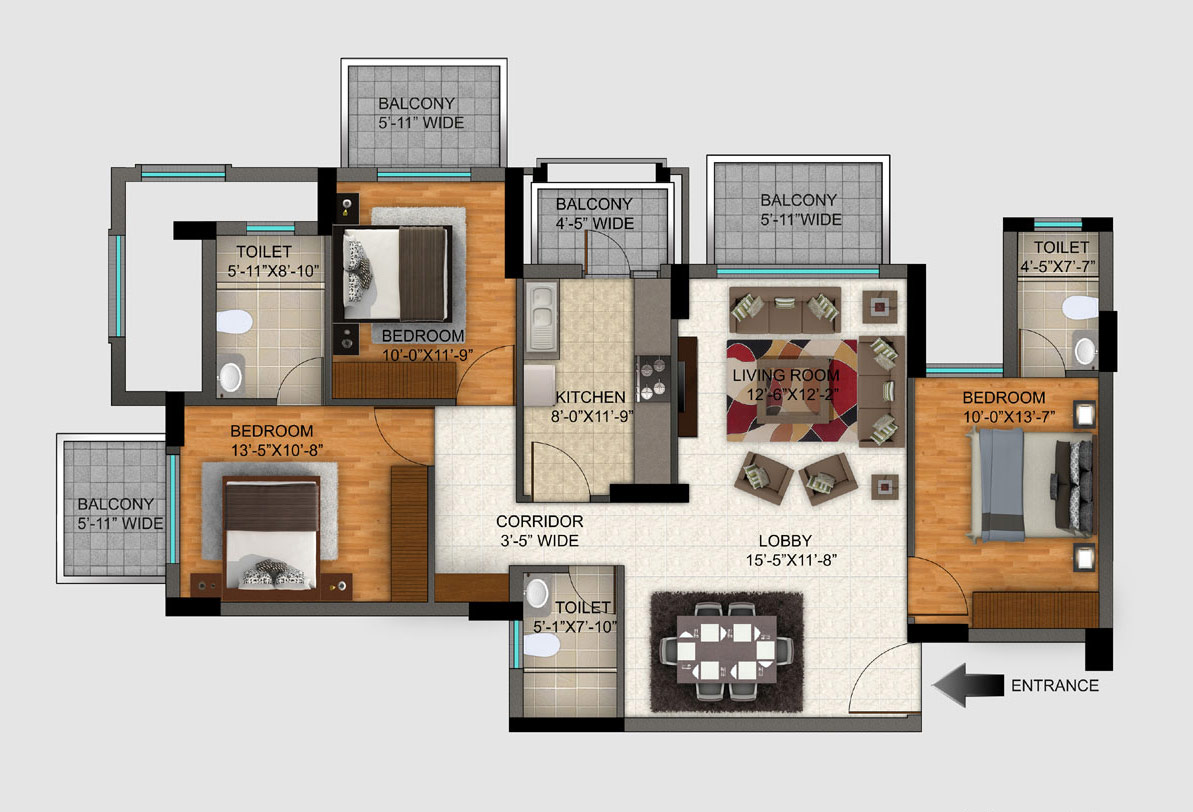 |
| 1726 Sq. Ft. | 1730 Sq. Ft. |
 |
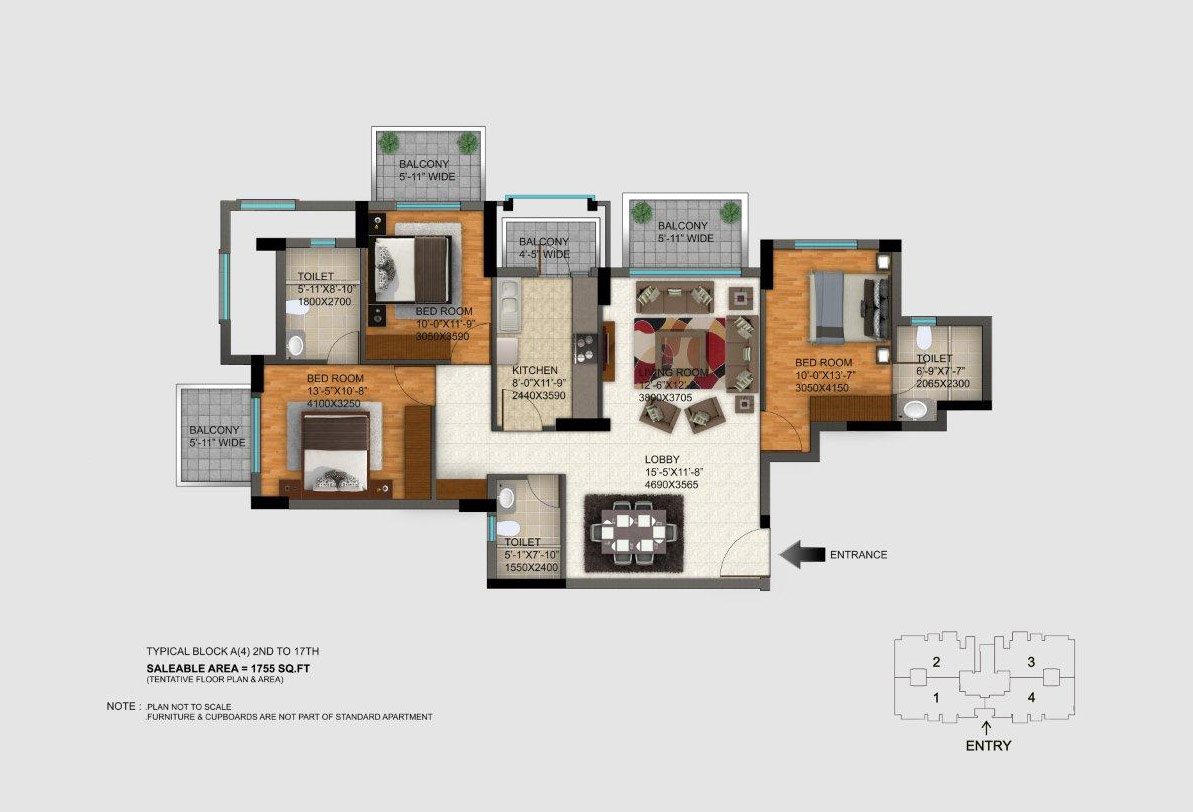 |
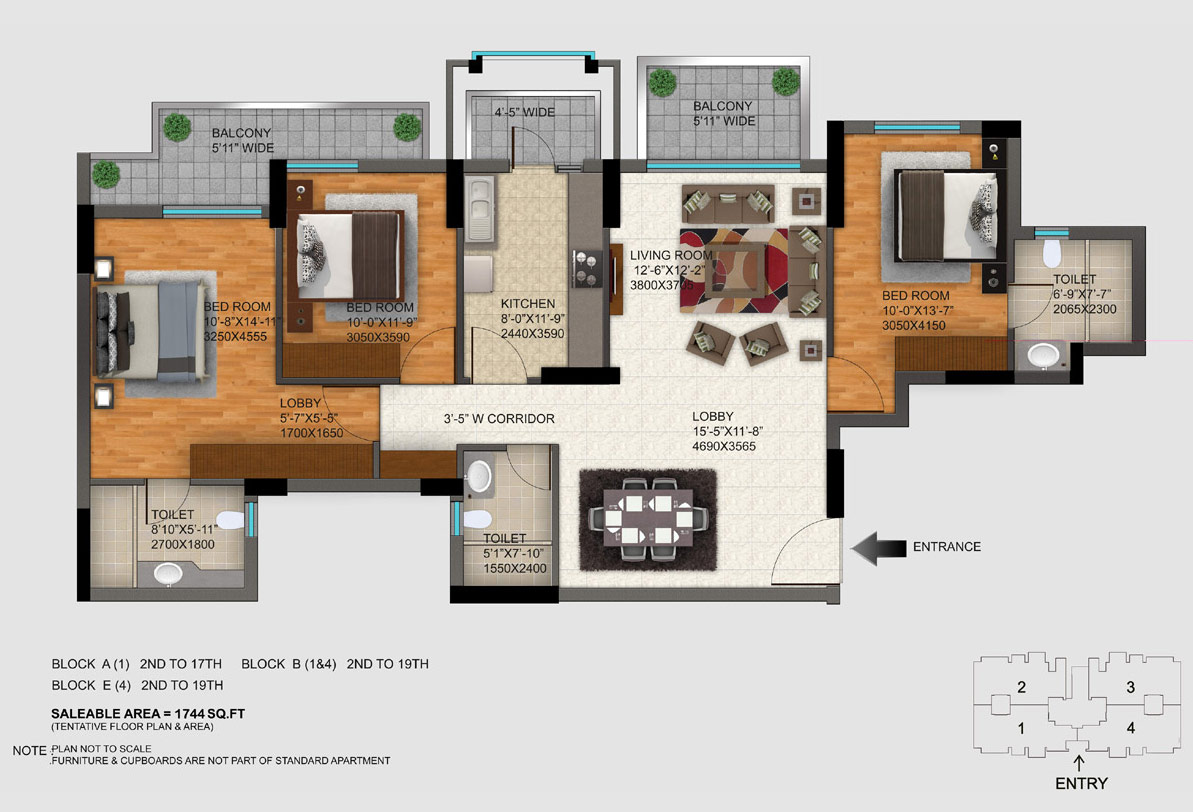
| 1744 Sq. Ft. | 1755 Sq. Ft. |
 |
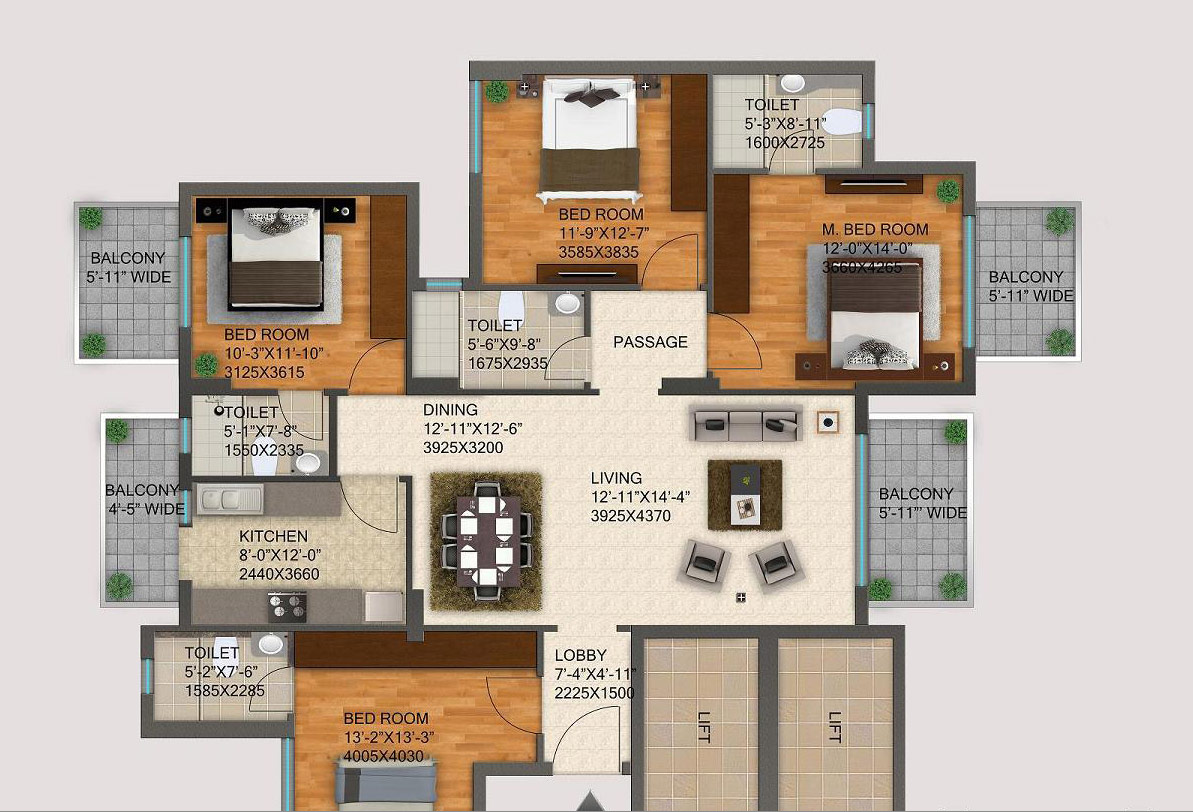 |
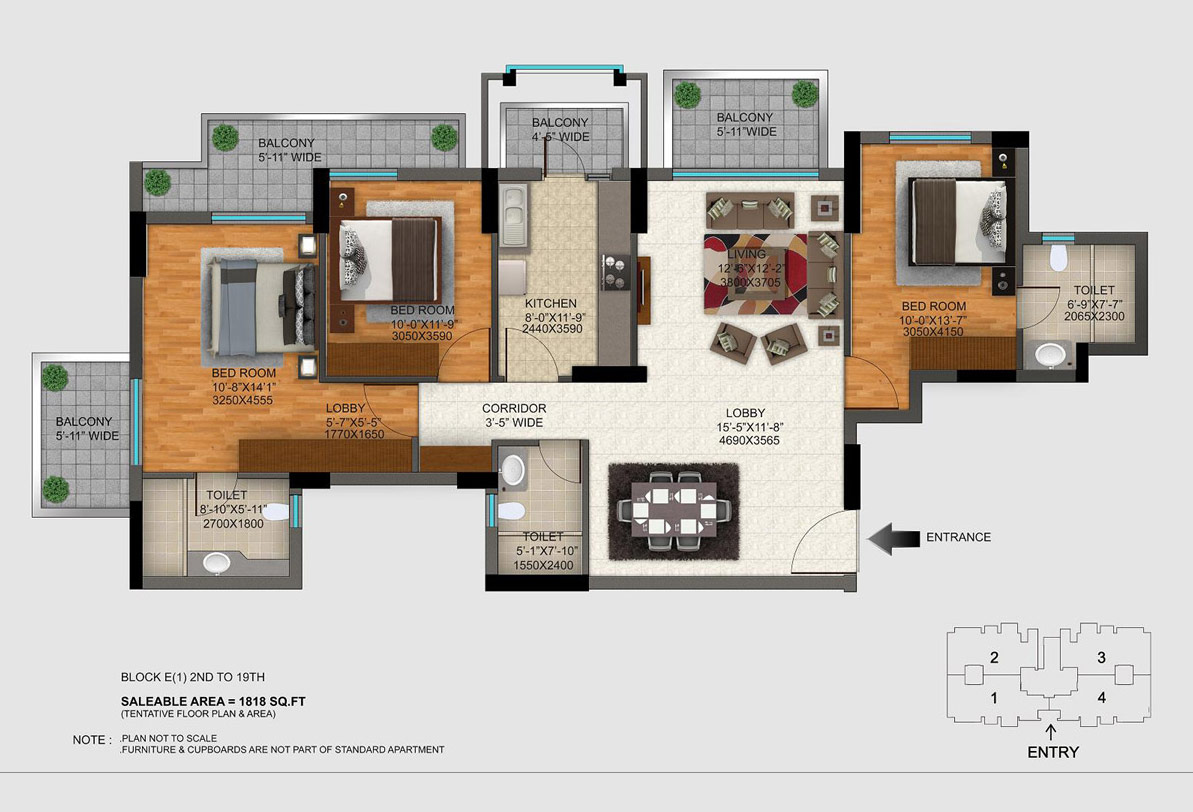
| 1818 Sq. Ft. | 2215 Sq. Ft. |
DLF Regal Gardens - Specifications
- For better safety, structure designed for the highest seismic considerations of Zone V for high rise structures, against Zone IV as stipulated by the Indian codes.
- Air Conditioned apartment excluding Kitchen & toilet.
- Air Conditioned Entrance Halls on ground floor.
- Eco friendly environment with Rain Water Harvesting system to recharge aquifer, and use of treated water from STP for flushing and horticulture.
- Pre-heater water supply through Solar Water Heaters to Kitchens.
| Living / Dining / Lobby / Passage | |
| Floor | Imported Marble |
| Walls | Acrylic Emulsion paint on POP punning |
| Ceiling | Acrylic Emulsion Paint |
| Bedrooms | |
| Floor | Laminated Wooden Flooring |
| Walls | Acrylic Emulsion paint on POP punning |
| Ceiling | Acrylic Emulsion Paint |
| Kitchen | |
| Walls | Tiles upto 2' above counter & Acrylic Emulsion paint in balance area |
| Floor | Anti-skid Tiles |
| Ceiling | Acrylic Emulsion Paint |
| Counter | Made in Marble / Granite / Synthetic stone |
| Fittings / Fixtures | CP Fittings, Double bowl single drain board SS Sink, Exhaust fan. |
| Balcony | |
| Floor | Terrazzo tiles / Terrazzo cast-in-situ / Ceramic tiles |
| Ceiling | Exterior paint |
| Toilets | |
| Walls | Combination of Tiles, Acrylic Emulsion Paint & Mirror |
| Floors | Anti-Skid Tiles |
| Ceiling | Acrylic Emulsion Paint |
| Counter | Made in Marble / Granite / Synthetic stone |
| Fixtures / Accessories | Glass Shower-partition in toilets (7'Ht.), Exhaust Fan, Towel rail / ring, Toilet paper Holder, Soap dish. All standard make. |
| Sanitary ware / CP Fittings | Single Lever CP fittings, Wash Basin, Floor mounted / Wall-hung WC of Kohler / Roca / Duravit / Parryware or Equivalent make. |
| Plumbing | |
| CPVC & UPVC piping for water supply inside the toilet & kitchen and vertical down takes. | |
| Fire Fighting System | |
| Fire Fighting System with sprinklers, smoke detection system etc. as per NBC norms. | |
| Doors | |
| Internal & Entrance Doors | Painted / Polished / frame with Painted / Polished flush door / Moulded Skin shutters. |
| External Glazings | |
| Windows / External Glazing single glass unit with tinted / reflective and / or clear glass with powder coated Aluminum / UPVC Frames in habitable rooms and Aluminum / UPVC frames with clear / Frosted Glass in all toilets. | |
| Power Back-up | |
| 100% DG Power back-up as mentioned below:- a) 2 BHK - Not exceeding 5 KVA per apartment b) 3 BHK - Not exceeding 6 KVA per apartment c) 4 BHK - Not exceeding 7 KVA per apartment DG Capacity shall be at 70% of load factor & 70% over-all diversity for apartments as well as for common areas |
|
| Security System | |
| Secured Gated Community with access Control at entrancs. CCTV in driveway of Parking Basements, Ground Floor & Basement Entrance Lobbies & inside the car of elevators, one intercom point in each apartment | |
| Lift Lobby | |
| Lifts | Passenger and Service Elevators |
| Lift Lobby Floors | Combination of Granite / Marble / Tiles |
| Lift Lobby Walls | Combination of Granite / Glass / Acrylic Emulsion Paint on POP punning / Textured Paint |
| Staircases | |
| Floor | Terrazzo / Mosaic Tiles / Marble / Kota Stone |
| Walls | Flat oil Paint |
| Club Facility | |
|
|
| Conversion Scale | |
| 1 ft = 304.8 mm | |
DLF Regal Gardens - Price List
Price will be available on demand!!
DLF Regal Gardens - Site Layout
DLF Regal Gardens - Location Map
View Regal Gardens on Google Map
Yes,I am interested to know more about DLF Regal Gardens Gurgaon. Please get in touch with me.
OTHER PROJECTS